
Address
44 Smelterview Drive, Climax Springs, MO
Price
$ 719,900
Property Attributes
- MLS#3588377
- TypeSingle Family
- Listing Status Contingent
- CountyCamden
- CityClimax Springs
- AreaH
- NeighborhoodMimosa Beach No 2
- Zip65324
- Style
- Taxes$ 696
- Price$ 719,900
- Bedrooms2
- Full Bathrooms2
- Half Bathrooms1
- Sqr Footage1664
Data Source:
Lake of the Ozarks MLS (LOBR)
Property Description
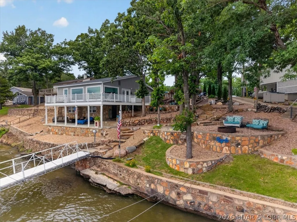
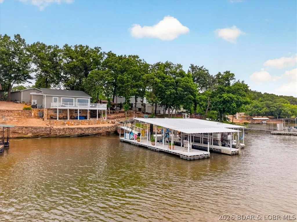
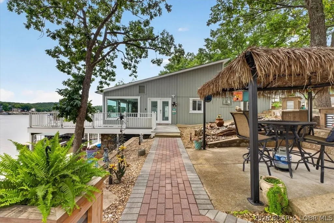
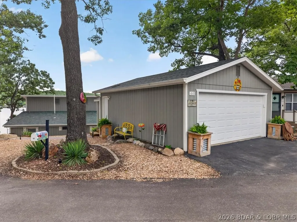
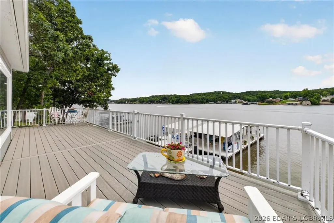
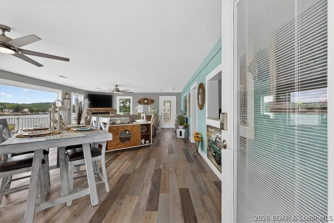
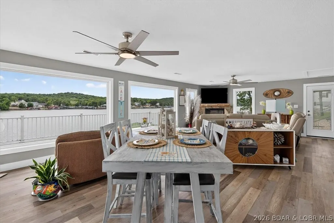
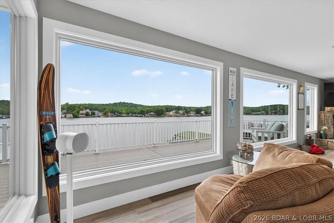
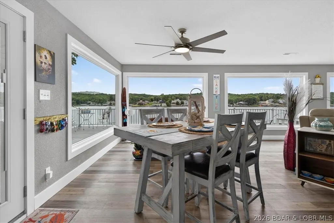
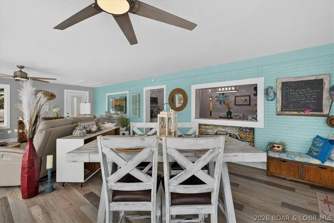
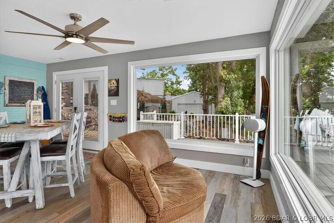
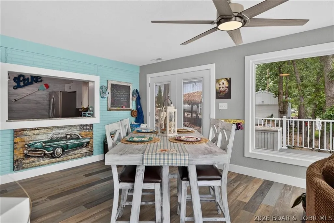
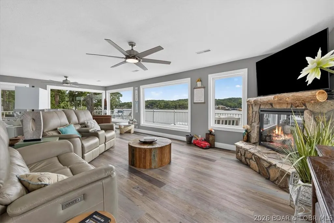
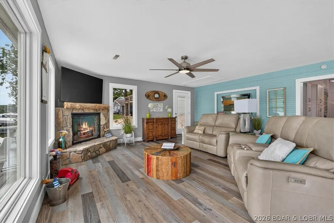
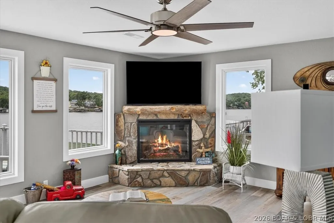
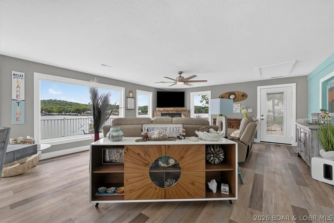
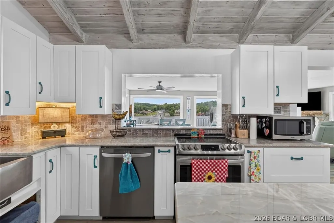
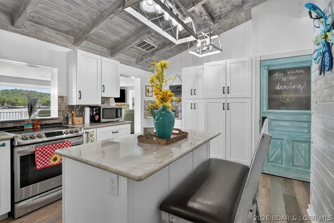
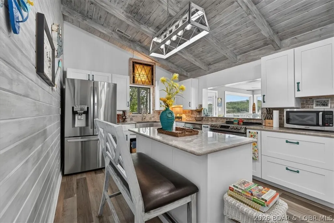
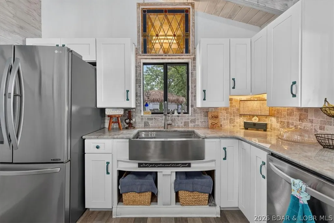
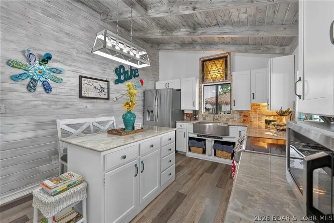
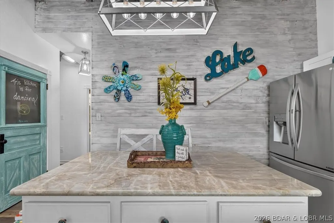
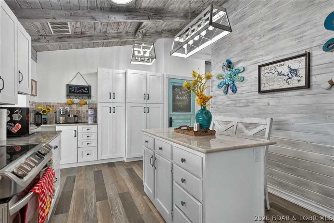
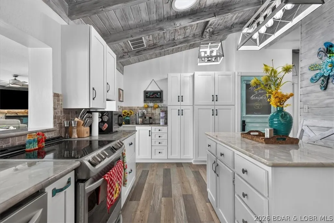
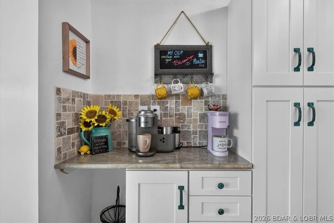
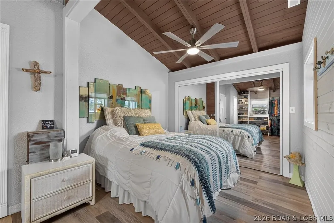
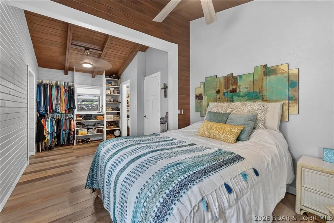
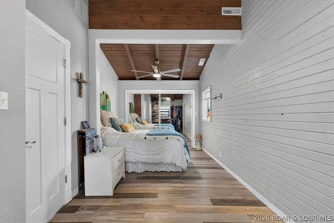
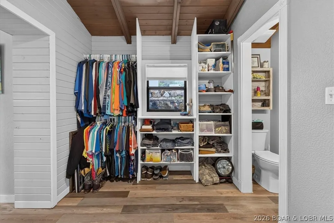
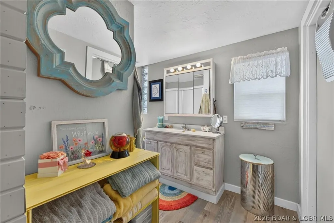
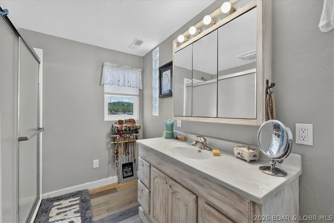
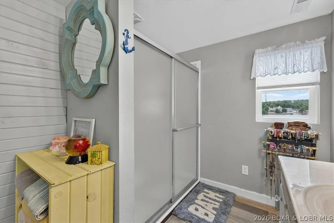
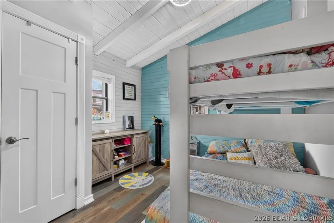
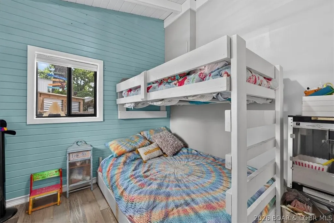
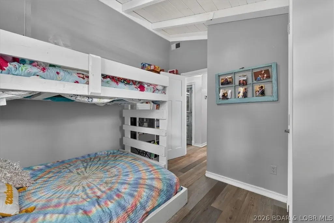
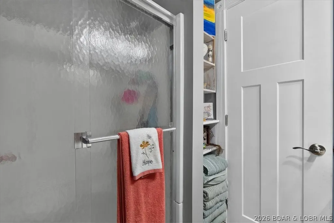
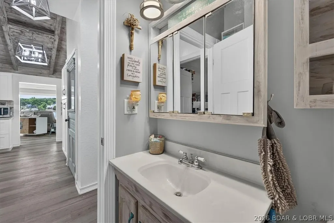
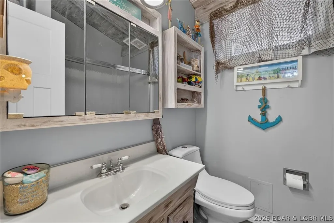
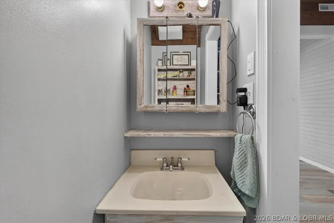
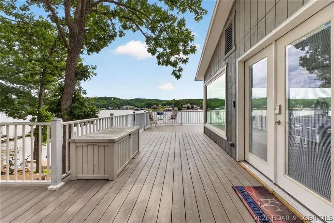
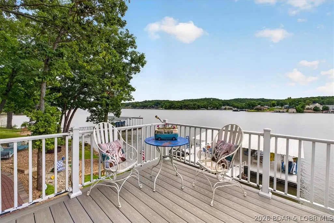
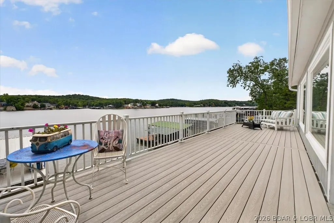
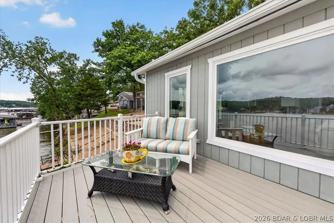
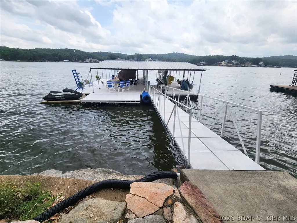
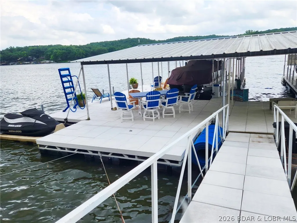
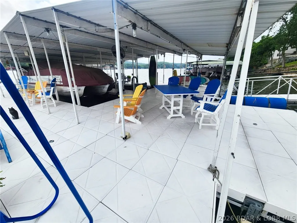
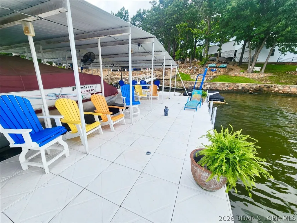
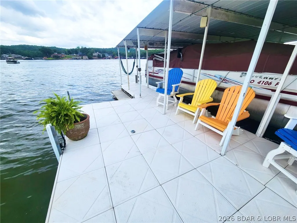
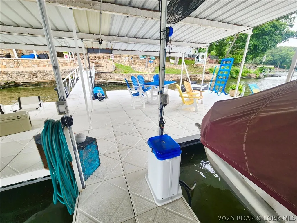
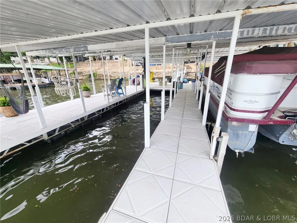
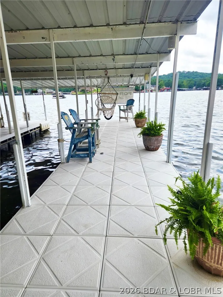
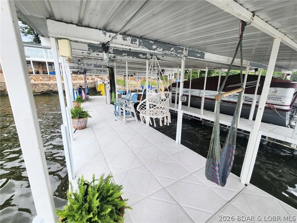
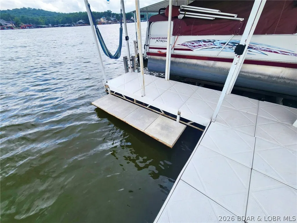
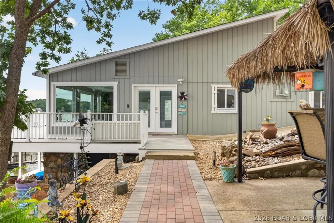
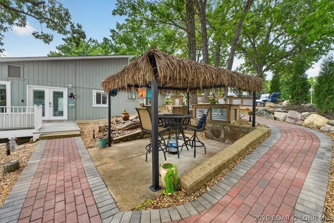
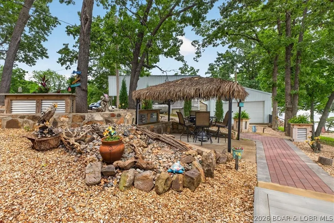
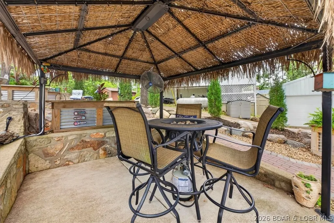
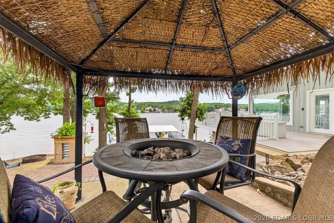
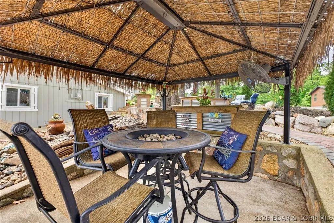
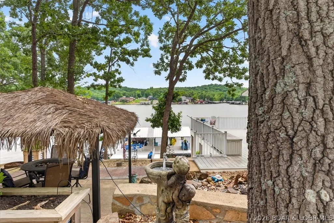
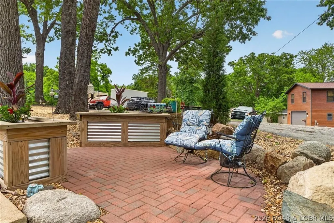
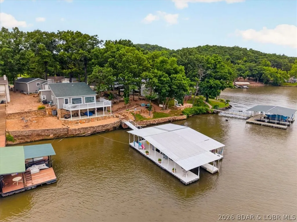
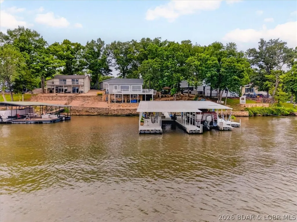
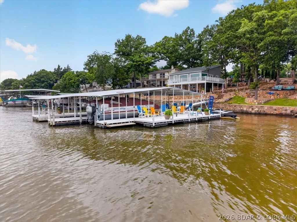
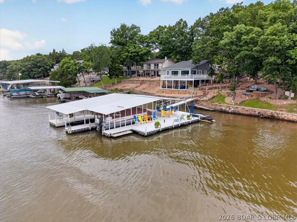
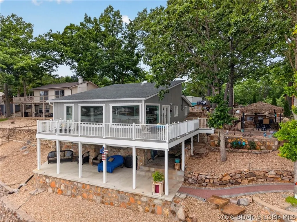
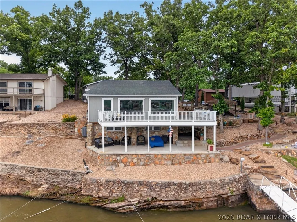
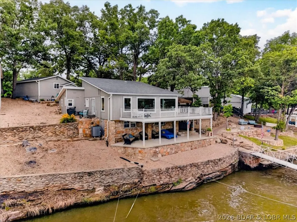
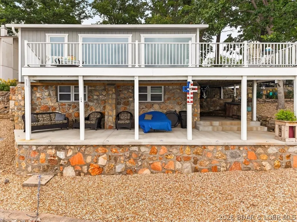
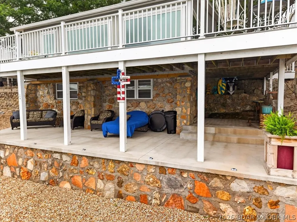
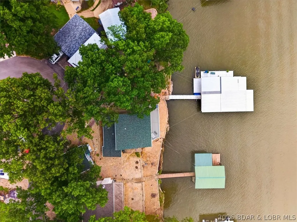
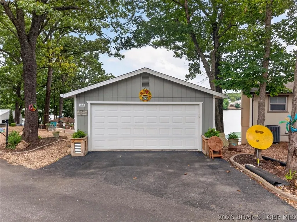
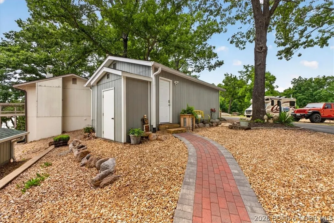
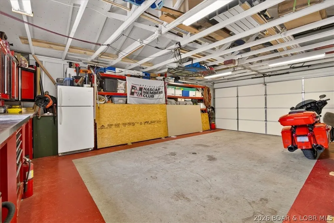
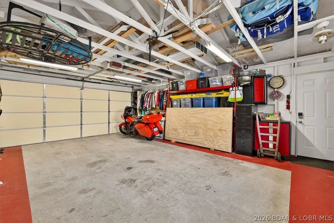
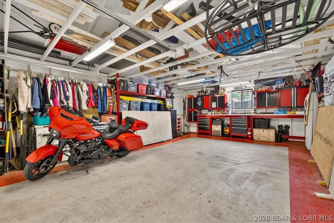
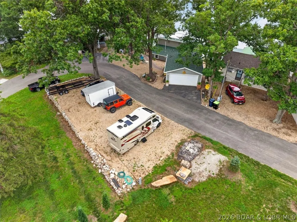
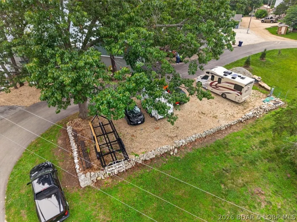
COMPLETELY REMODELED & FULLY FURNISHED! This turnkey 2-bedroom, 2.5-bath has on 115' of shoreline and located in Mimosa Beach Cove on the 44 MM. Rare combination of breathtaking lake views, cove protection, and deep water! Inside, the open ranch floor plan is filled with natural light from an incredible wall of windows and features a stunning stone fireplace plus a beautifully updated kitchen with gorgeous granite countertops and stainless appliances. From the studs out, nearly everything has been updated—including the walls, flooring, bathrooms, insulation, heat pump, roof, and more. Step outside to a spacious composite deck, tiki hut bar, multiple patios, a sandy beach area, and beautifully landscaped grounds designed for entertaining. It's an easy walk to the concrete dock featuring two slips that can be up to 10x38, a huge swim platform, and high-end Polywood furniture included! Storage is abundant with a detached two-car garage and basement storage area, while the included second-tier lot offers extra parking plus RV hookups with water and electric. Airbnb-friendly with high-speed internet, and just minutes from popular waterfront restaurants and gas marinas!
| Price History | |
|---|---|
| 6/27/2026 | Listed $719,900 |
General Features
| Sewer | Septic Tank |
|---|---|
| HOA Fee | 200 |
| Association Fee Includes | None |
| Tax Year | 2025 |
| Ownership | Fee Simple, |
| Assoc Fee Paid Per | Annually |
| County | Camden |
| Property Type | Residential |
| HOA | true |
| Attached Garage | false |
| Subdivision Name | Mimosa Beach No 2 |
| Garage Y/N | true |
| Other Structures | Shed(s) |
| Status | Contingent |
| Directions | 7 Hwy to 7-13 (Bollinger Creek Rd). Right on Mimosa Beach Dr. Right or straight onto Smelterview. Look for signs. GPS Friendly. |
| ModificationTimestamp | 2026-08-15T04:08:46.120-00:00 |
| City | Climax Springs |
| High School District | Climax Springs |
| Zoning Description | Residential |
| MLS Area | H |
| Lot Size Units | Acres |
| Property Attached Y/N | false |
| Tax Annual Amount | 696.24 |
| Lease Considered Y/N | false |
| Virtual Tour | https://www.propertypanorama.com/instaview/loo/3588377 |
| Standard Status | Active Under Contract |
| Middle/Junior School District | Climax Springs |
| Elementary School District | Climax Springs |
| PostalCity | Climax Springs |
| Legal Description | LOT 22, 33 |
| AttributionContact | 573-873-8818 |
| Heating | Electric,Heat Pump |
| Cooling | Central Air |
| Property Subtype | Detached |
| Property Sub Type Additional | Detached,Single Family Residence |
| Construction Materials | Wood Siding |
| Additional Parcels Description | 06-2.0-04.2-000.0-002-020.000 |
| Waterfront Features | Cove,Lake Front |
| View | Channel |
| Exclusions | Personal items, boat, jet skis |
| Property Condition | Updated/Remodeled |
| Year Built Effective | 2024 |
| Contingency | Appraisal,Closing of Home,Finance,Inspection,Title Commitment |
| Year Built Details | 1970-1977 |
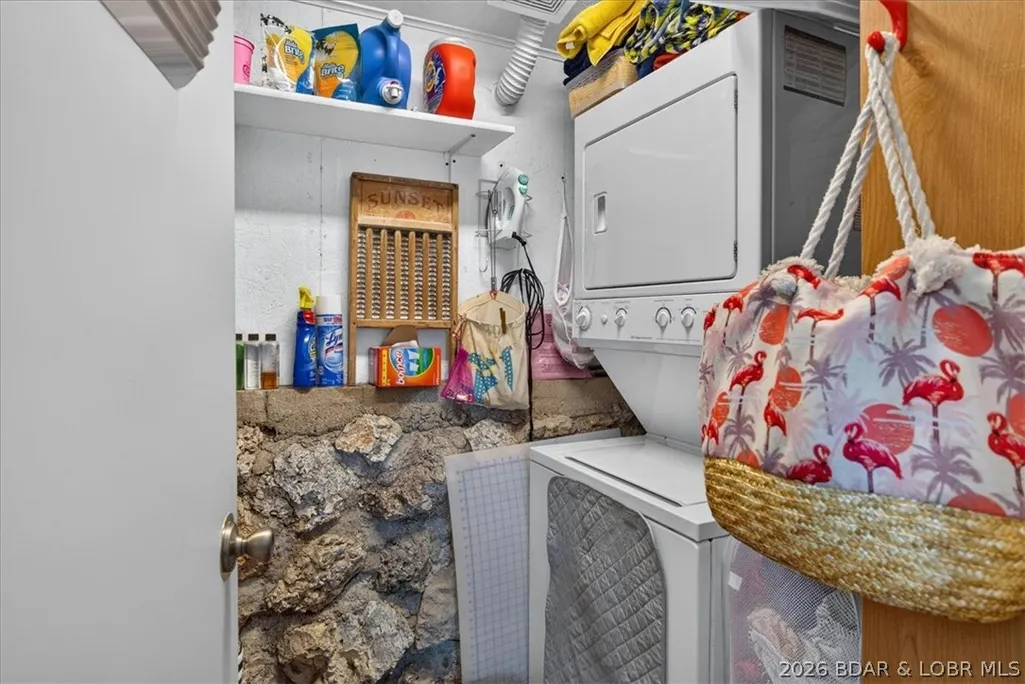
| Appliances | Dryer,Dishwasher,Microwave,Range,Refrigerator,Stove,Washer |
| Patio/Porch Features | Covered,Deck,Open,Patio |
| Architectural Style | Ranch,One Story |
| Stories Count | 1 |
| Levels | One |
| Full Baths | 2 |
| Garage Spaces | 2 |
Interior Features
| Basement (Y/N) | true |
|---|---|
| Air Conditioning Y/N | true |
| Heating Y/N | true |
| Fireplace Y/N | true |
| LivingAreaSource | Assessor |
| Interior Amenities | Ceiling Fan(s),Furnished,Fireplace,Vaulted Ceiling(s) |
| Basement | Partially Finished,Crawl Space |
| Fireplace Features | One |
| Half Baths | 1 |
| Total Bedrooms | 2 |
| Total Baths | 3 |
| Total Fireplaces | 1 |
| Furnished Y/N | Furnished |
Exterior Features
| Parking Features | Detached,Electricity,Garage,Workshop in Garage,Driveway |
|---|---|
| Lot Features | Gentle Sloping,Lake Front,Views |
| Water Source | Community/Coop |
| Lot Dimensions | 115x112x100x103 |
| Road Surface Type | Asphalt,Paved |
| Waterfront Y/N | true |
| Building Area Total | 1664 |
| Exterior Amenities | Blacktop Driveway,Deck,Gravel Driveway,Patio,Storage,Workshop |
| Inclusions | Turnkey, inside and outside furniture, decor, linen, dishes, lifts |
| Foundation Details | Crawlspace |
Amenities
- Foreclosure
- Views
- Short Sale
- New Construction
- Adult 55+
- Lease To Own
- No HOA Fees
- Furnished
- Primary On Main
- Air Conditioning
- Seller Finance
- Green
- Fixer Upper
- Horse
- Golf
- Fireplace
- Deck
- Garage
- Basement
- Pool
Property vs Single Family Average in 65324
Price
Taxes
 These Properties are provided courtesy of Broker Reciprocity/IDX Lake Of The Ozarks Board of REALTORS® and Bagnell Dam Association of REALTORS® MLS, Inc. Multiple Listing Service. This information is copyrighted by The Lake Of The Ozarks Board of REALTORS® and The Bagnell Dam Association of REALTORS® MLS, Inc. Multiple Listing Service. Information is being provided for consumers' personal, non-commercial use and may not be used for any purpose other than to identify prospective properties
 The territorial jurisdiction of the Jefferson City Area Board of REALTORS®, Inc. includes Cole, Callaway, Moniteau, and Osage Counties. This representation is based in whole or part on data supplied by the Multiple Listing Service of the Jefferson City Area Board of REALTORS®, Inc. Neither the Board nor its MLS guarantees or is any way responsible for its accuracy. Data maintained by the Board or its MLS may not reflect all real estate activity in the market.

 Heart Of Missouri Board Of REALTORS® All information deemed reliable but not guaranteed. All properties are subject to prior sale, change or withdrawal. Neither listing broker(s) or information provider(s) shall be responsible for any typographical errors, misinformation, misprints and shall be held totally harmless. Listing(s) information is provided for consumer's personal, non-commercial use and may not be used for any purpose other than to identify prospective properties consumers may be
 All information deemed reliable but not guaranteed. All properties are subject to prior sale, change or withdrawal. Neither listing broker(s) or information provider(s) shall be responsible for any typographical errors, misinformation, misprints and shall be held totally harmless. Listing(s) information is provided for consumer's personal, non-commercial use and may not be used for any purpose other than to identify prospective properties consumers may be interested in purchasing. The data relating
